NQS / Portfolio
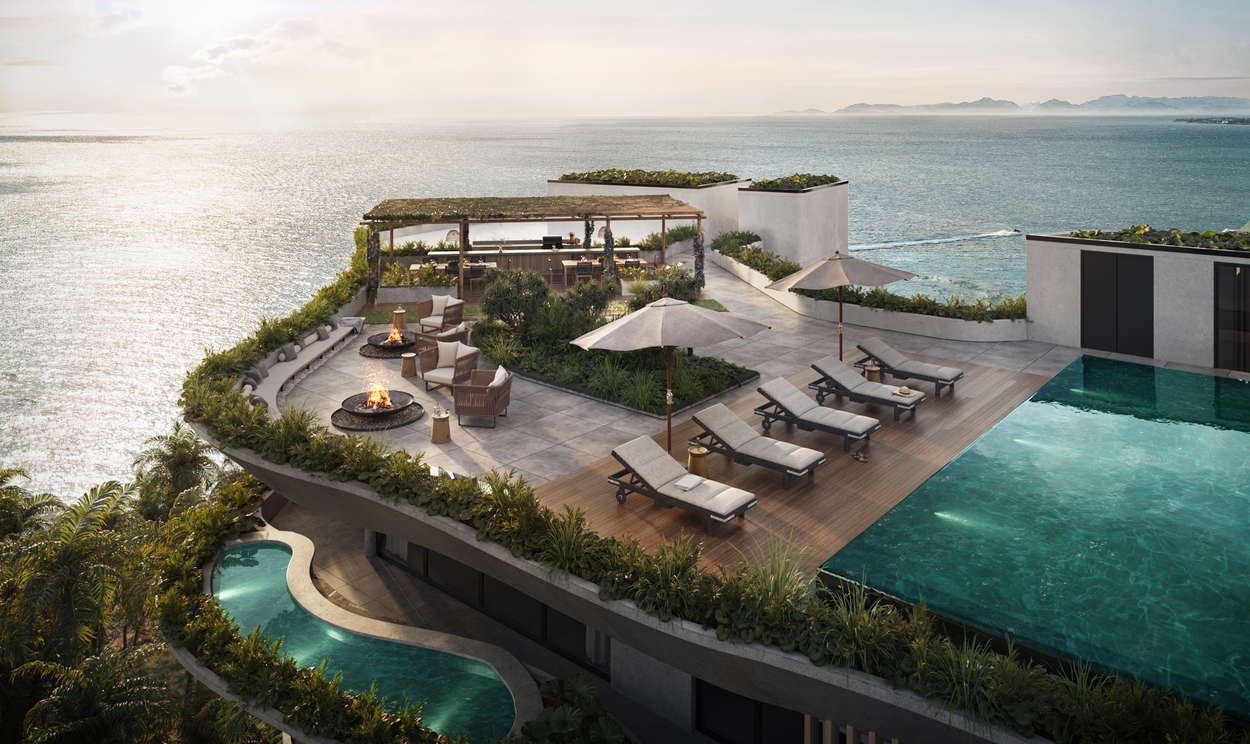
Godai is action made tangible. Enjoying every moment. Always in motion.
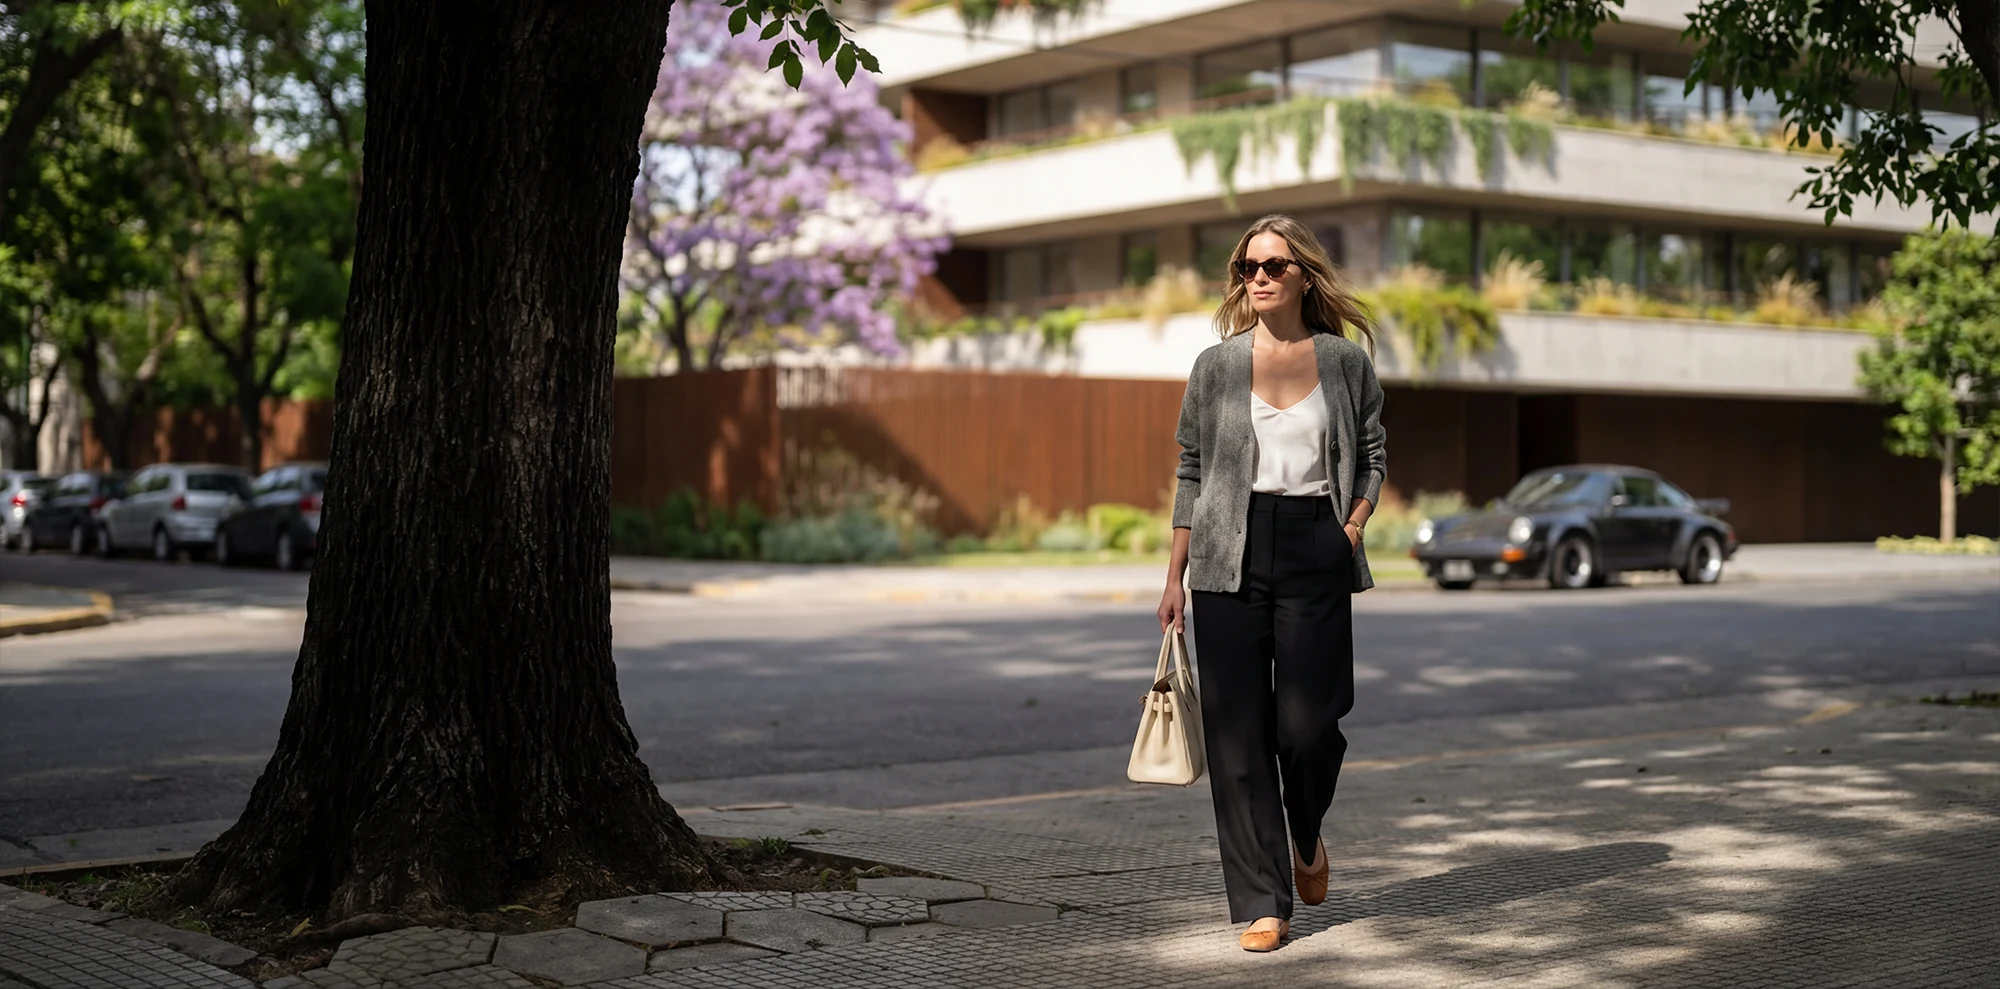
Situated where the neighborhood meets the river, Godai reinterprets the area's residential scale with restrained volumes, deep terraces and a material palette drawn from the surrounding streetscape.
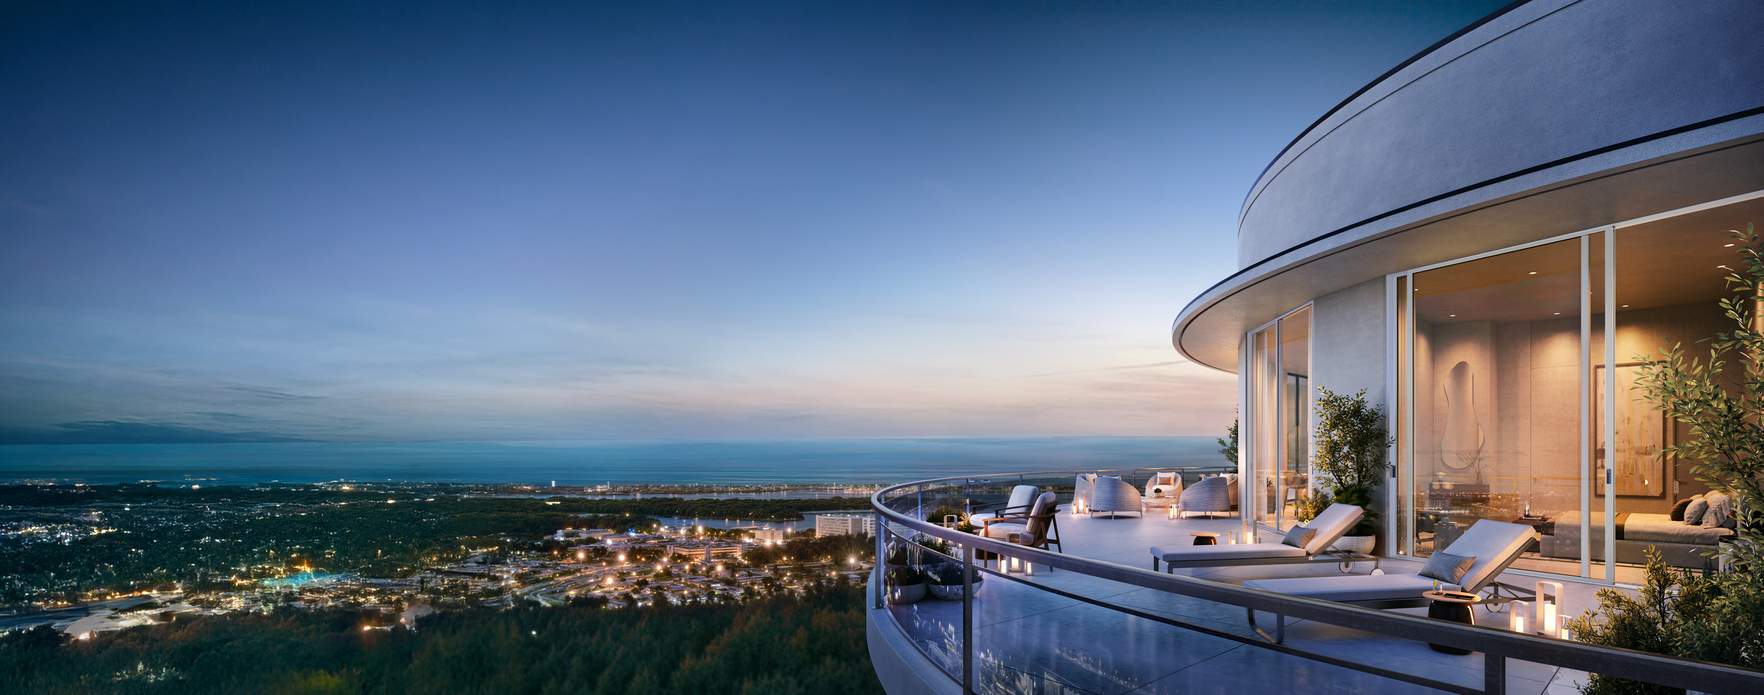
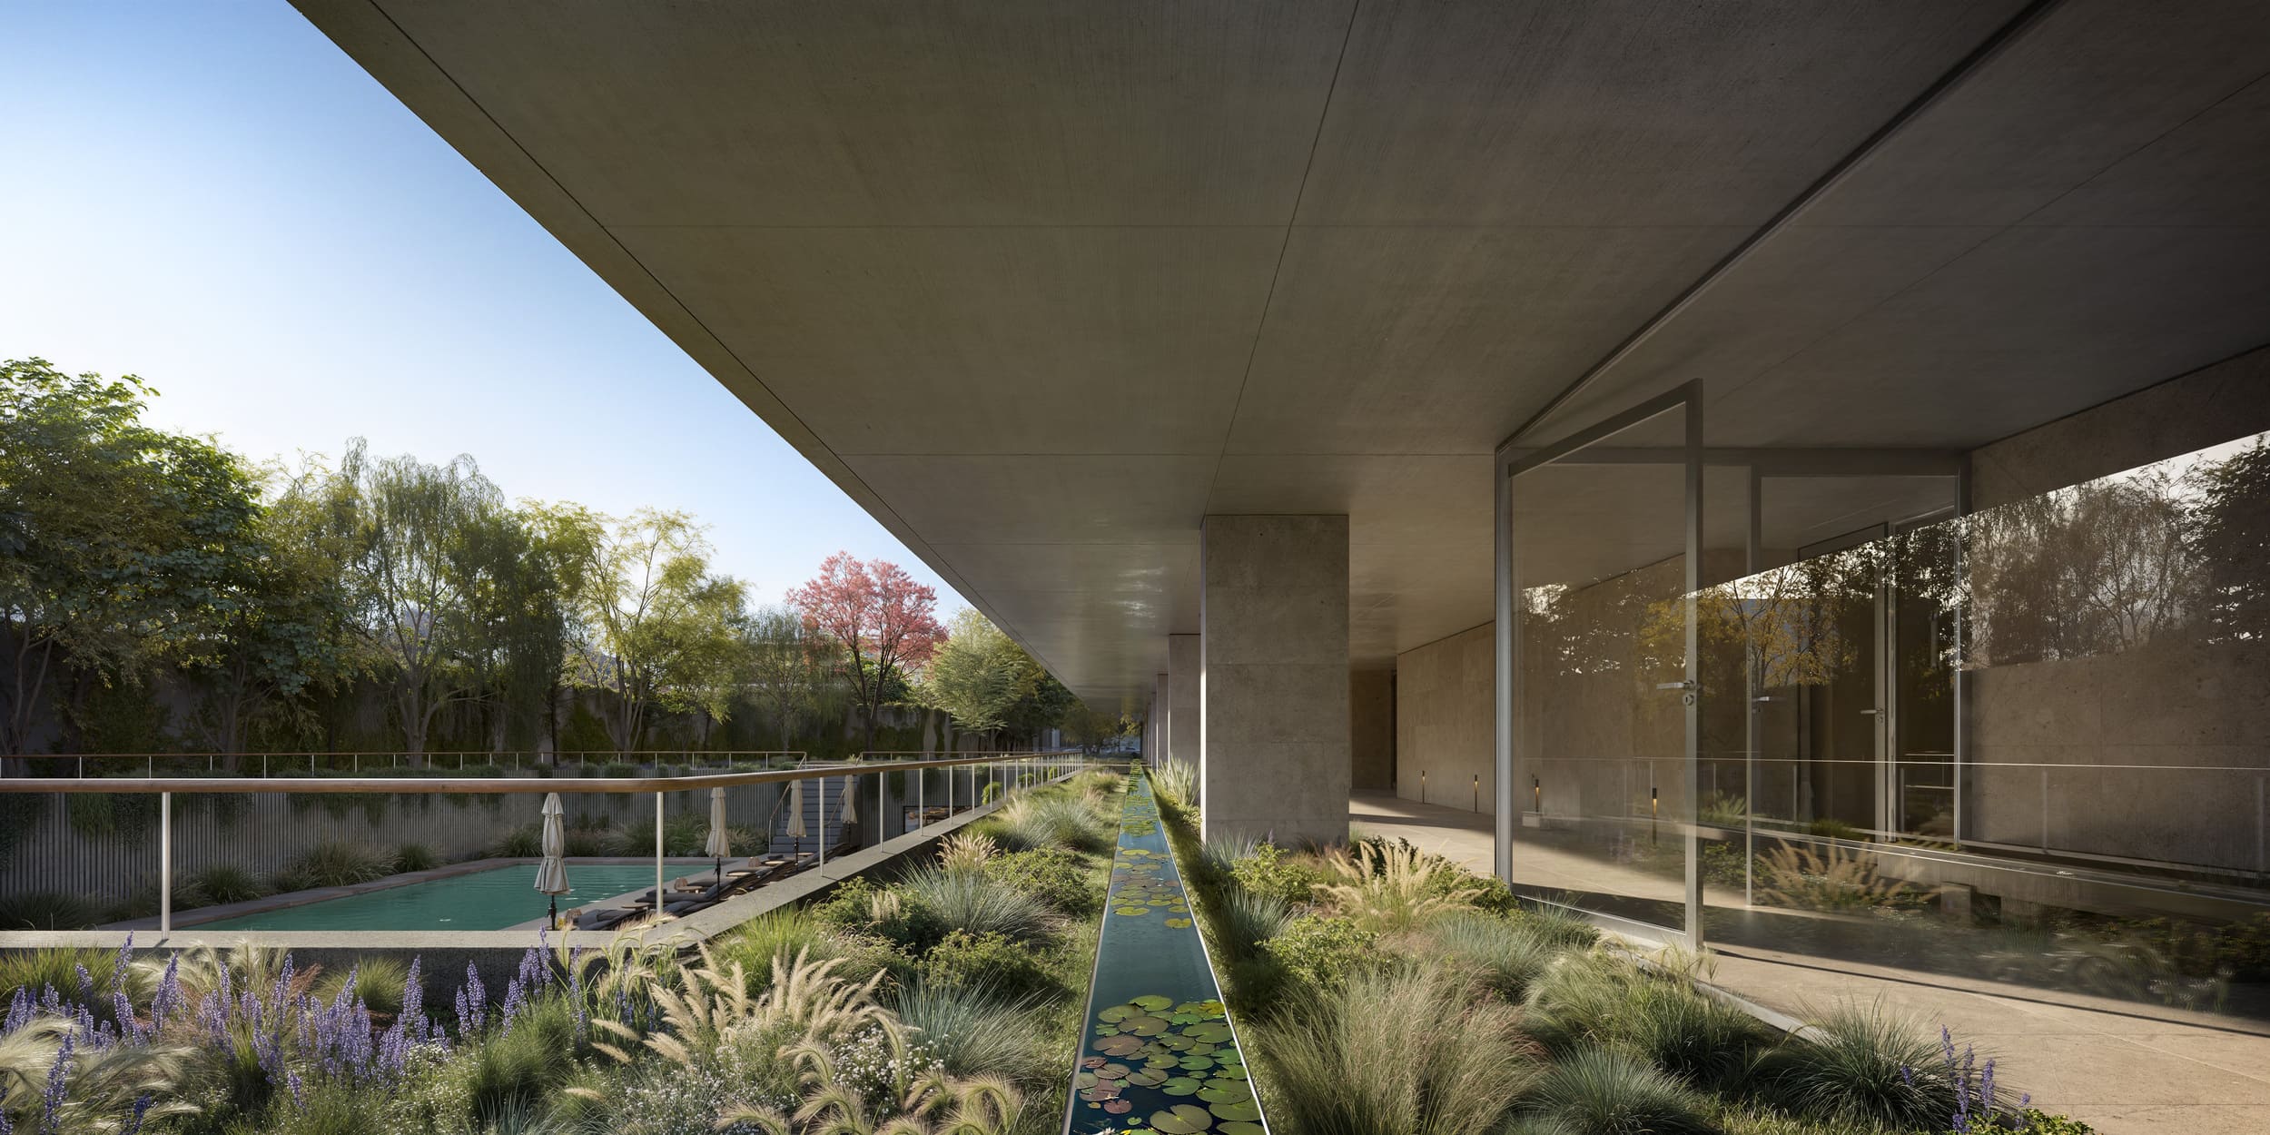
The design favors openness over density — wide balconies, generous glazing, and a central courtyard that brings light and air into every unit.
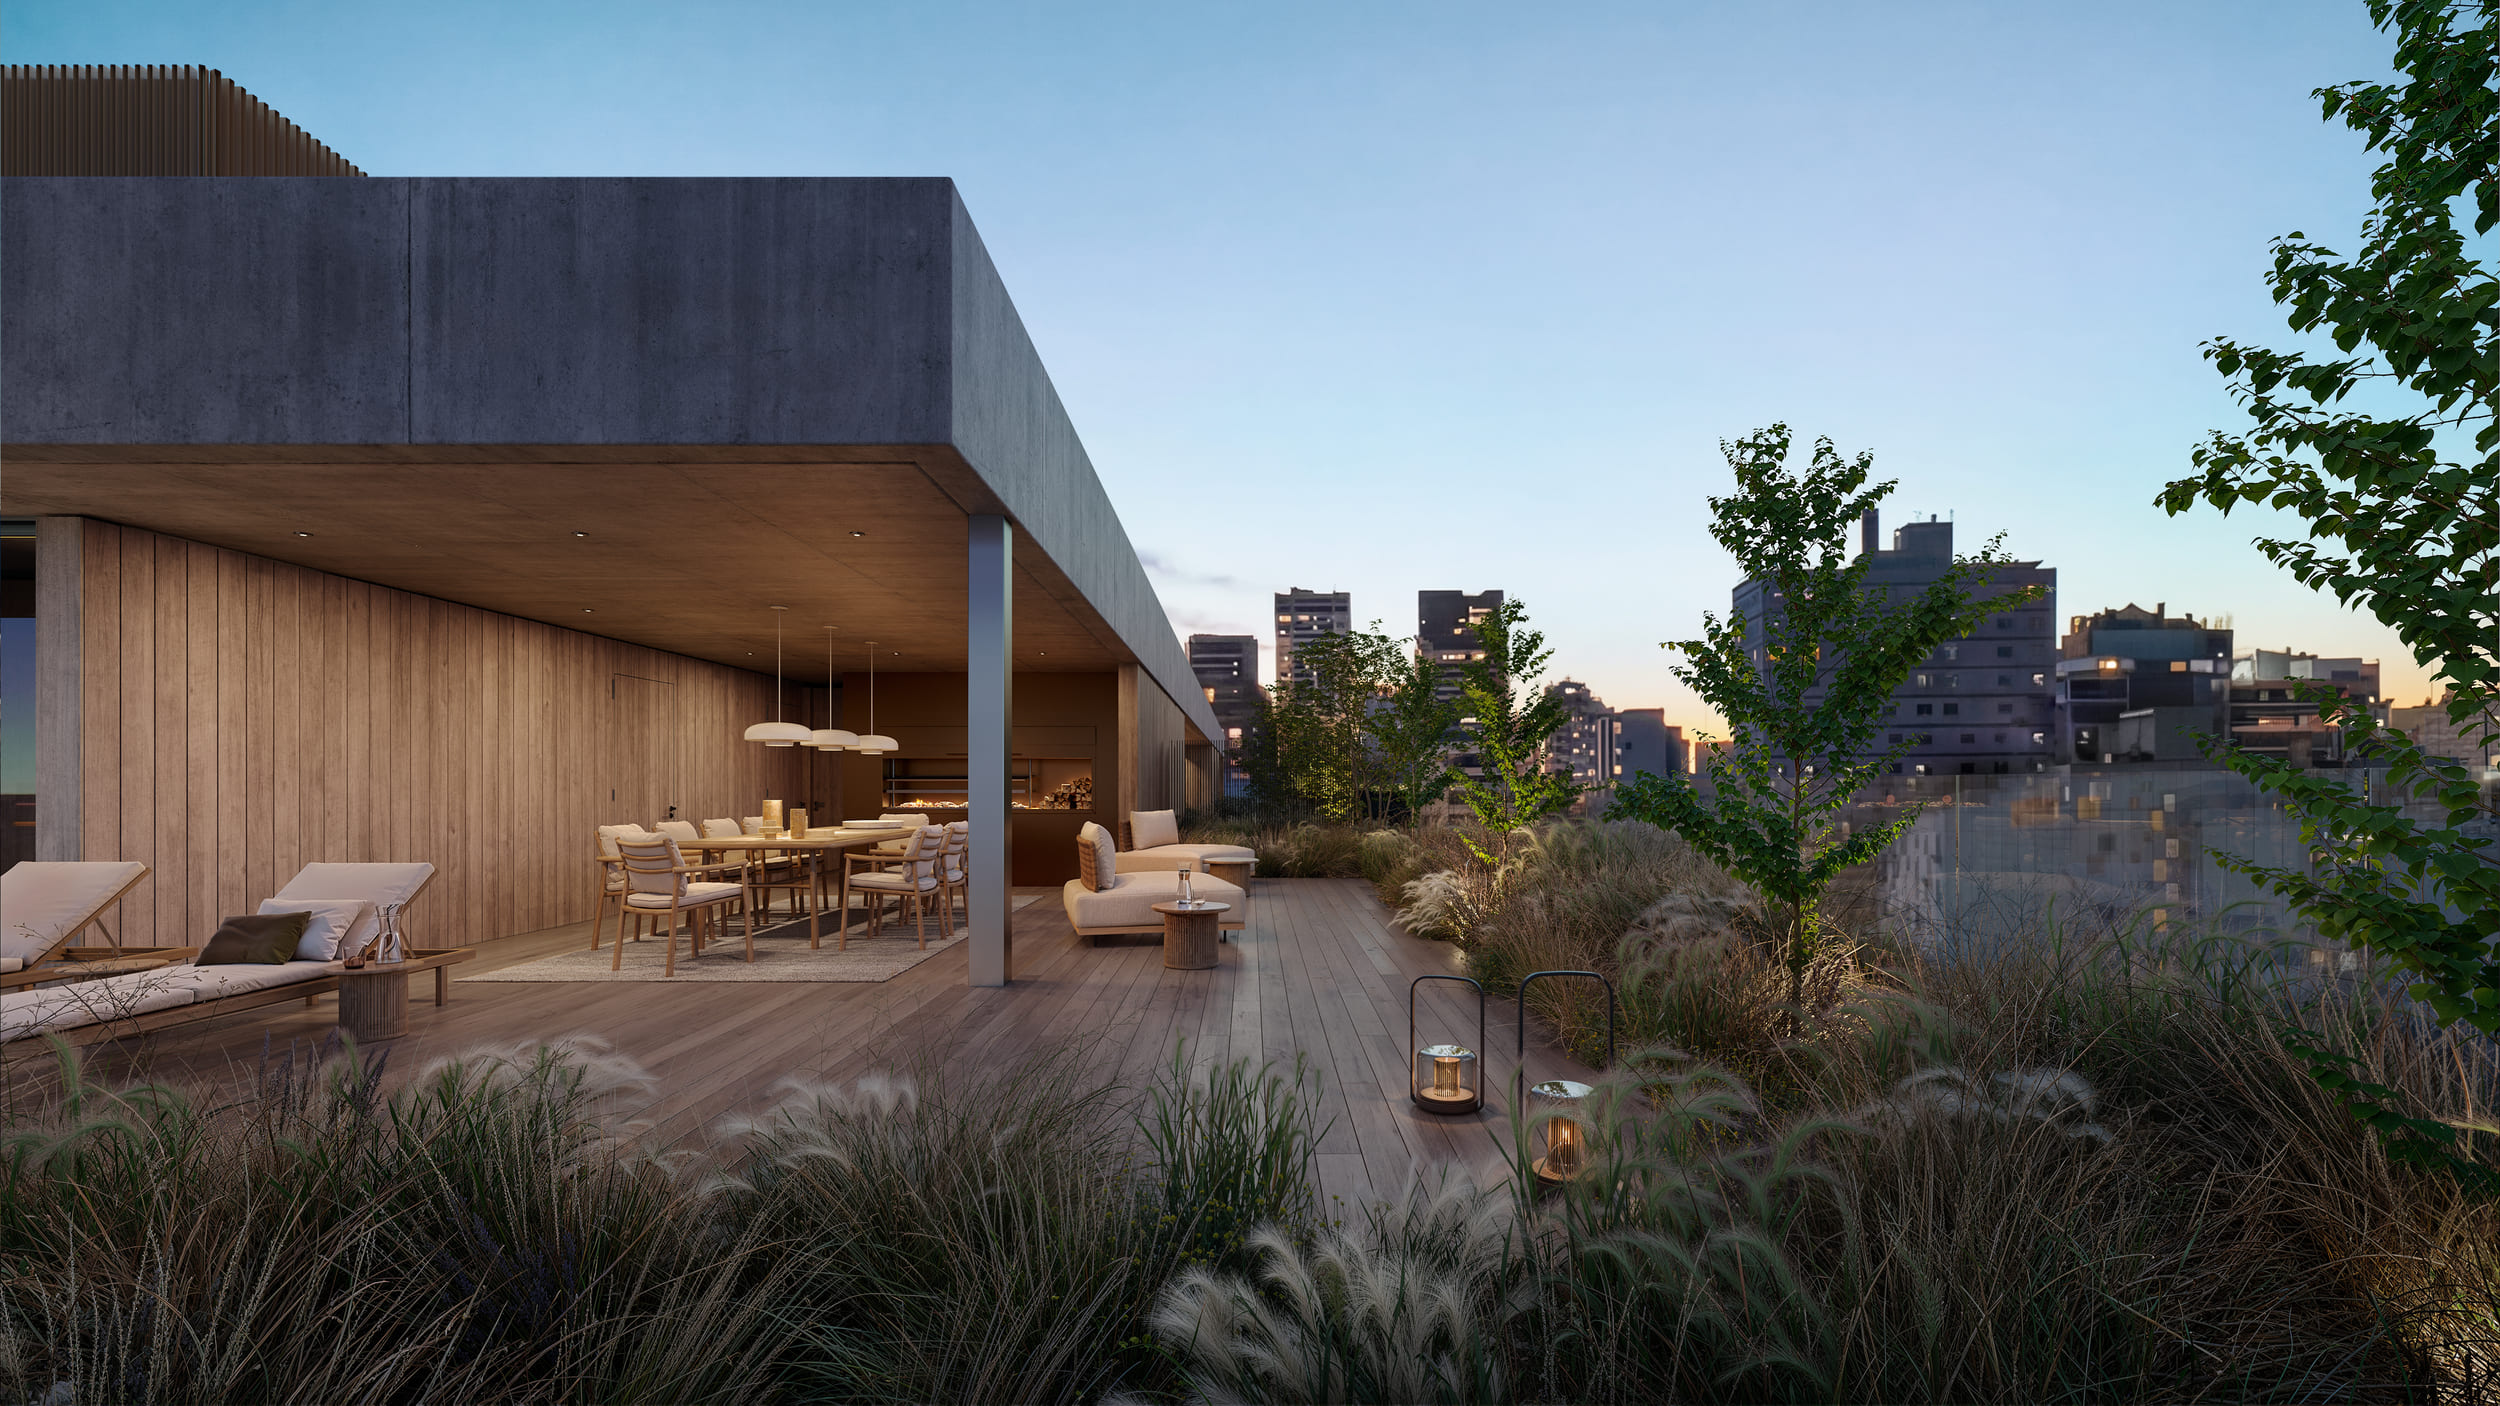
A natural way of living.
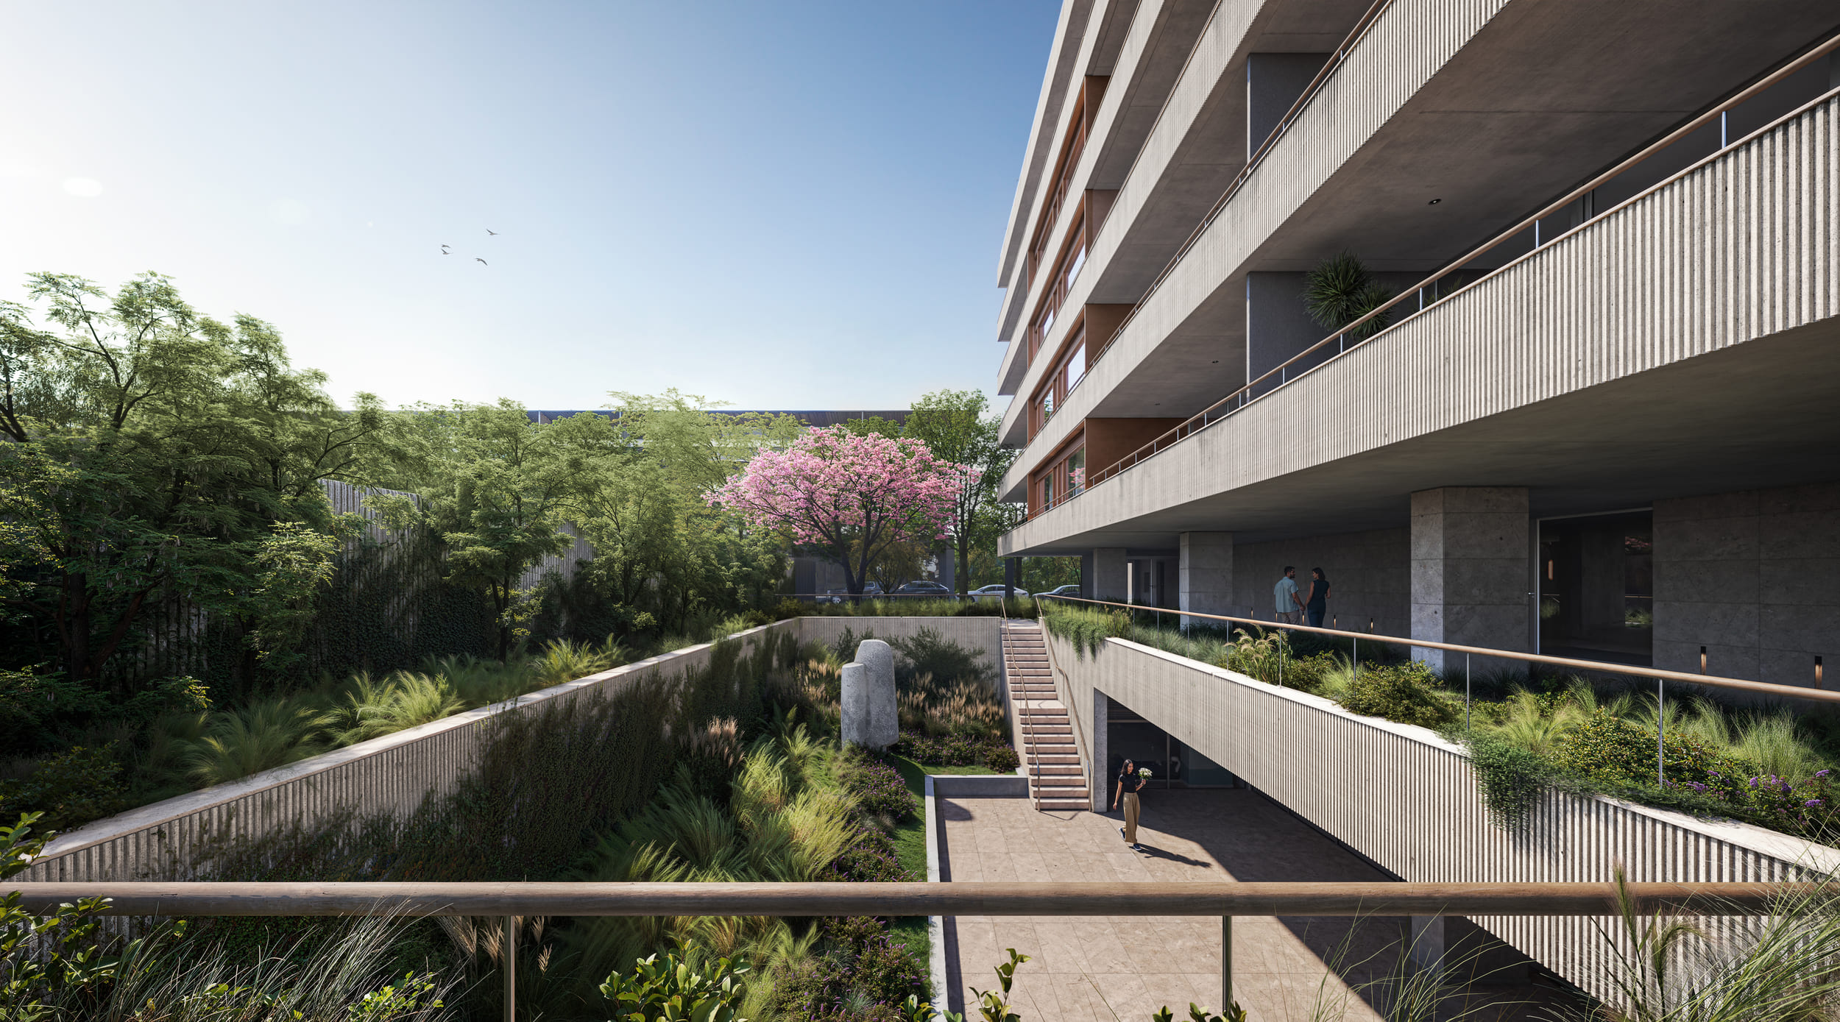
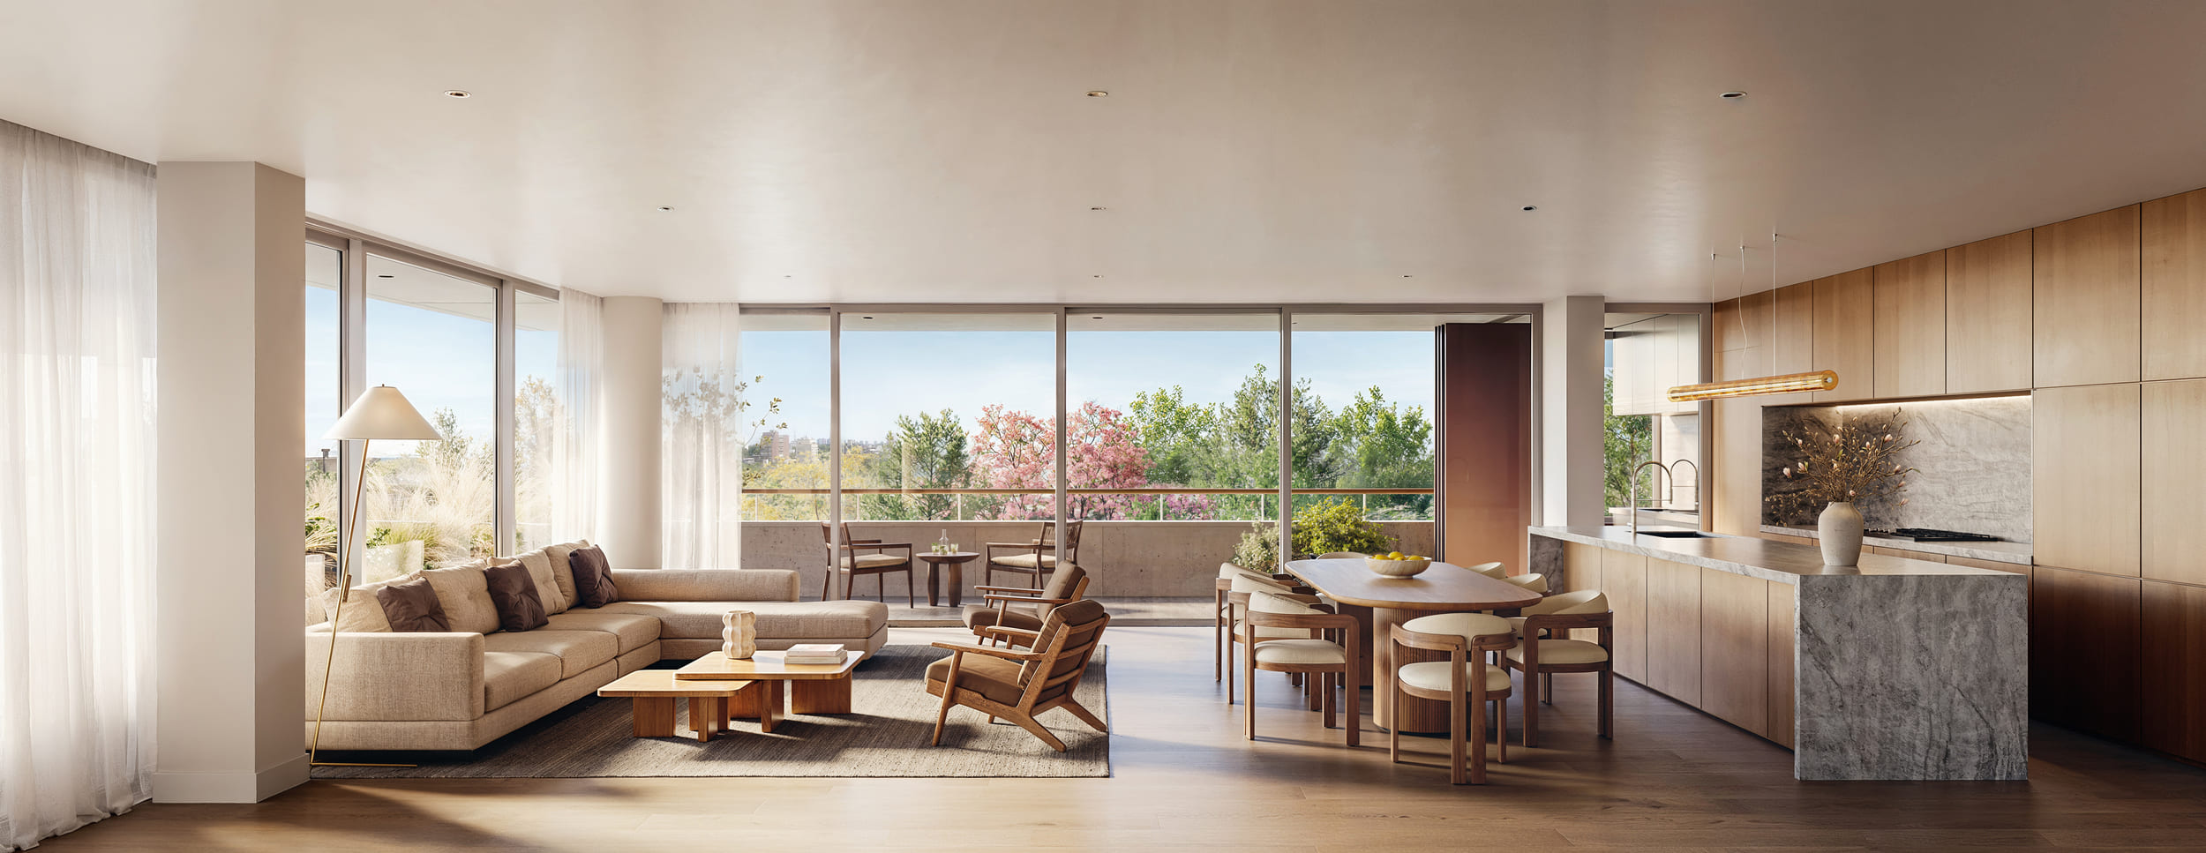
Each unit is organized around its terrace — the living space extends outward, blurring the line between interior comfort and the open air of Bajo Belgrano.
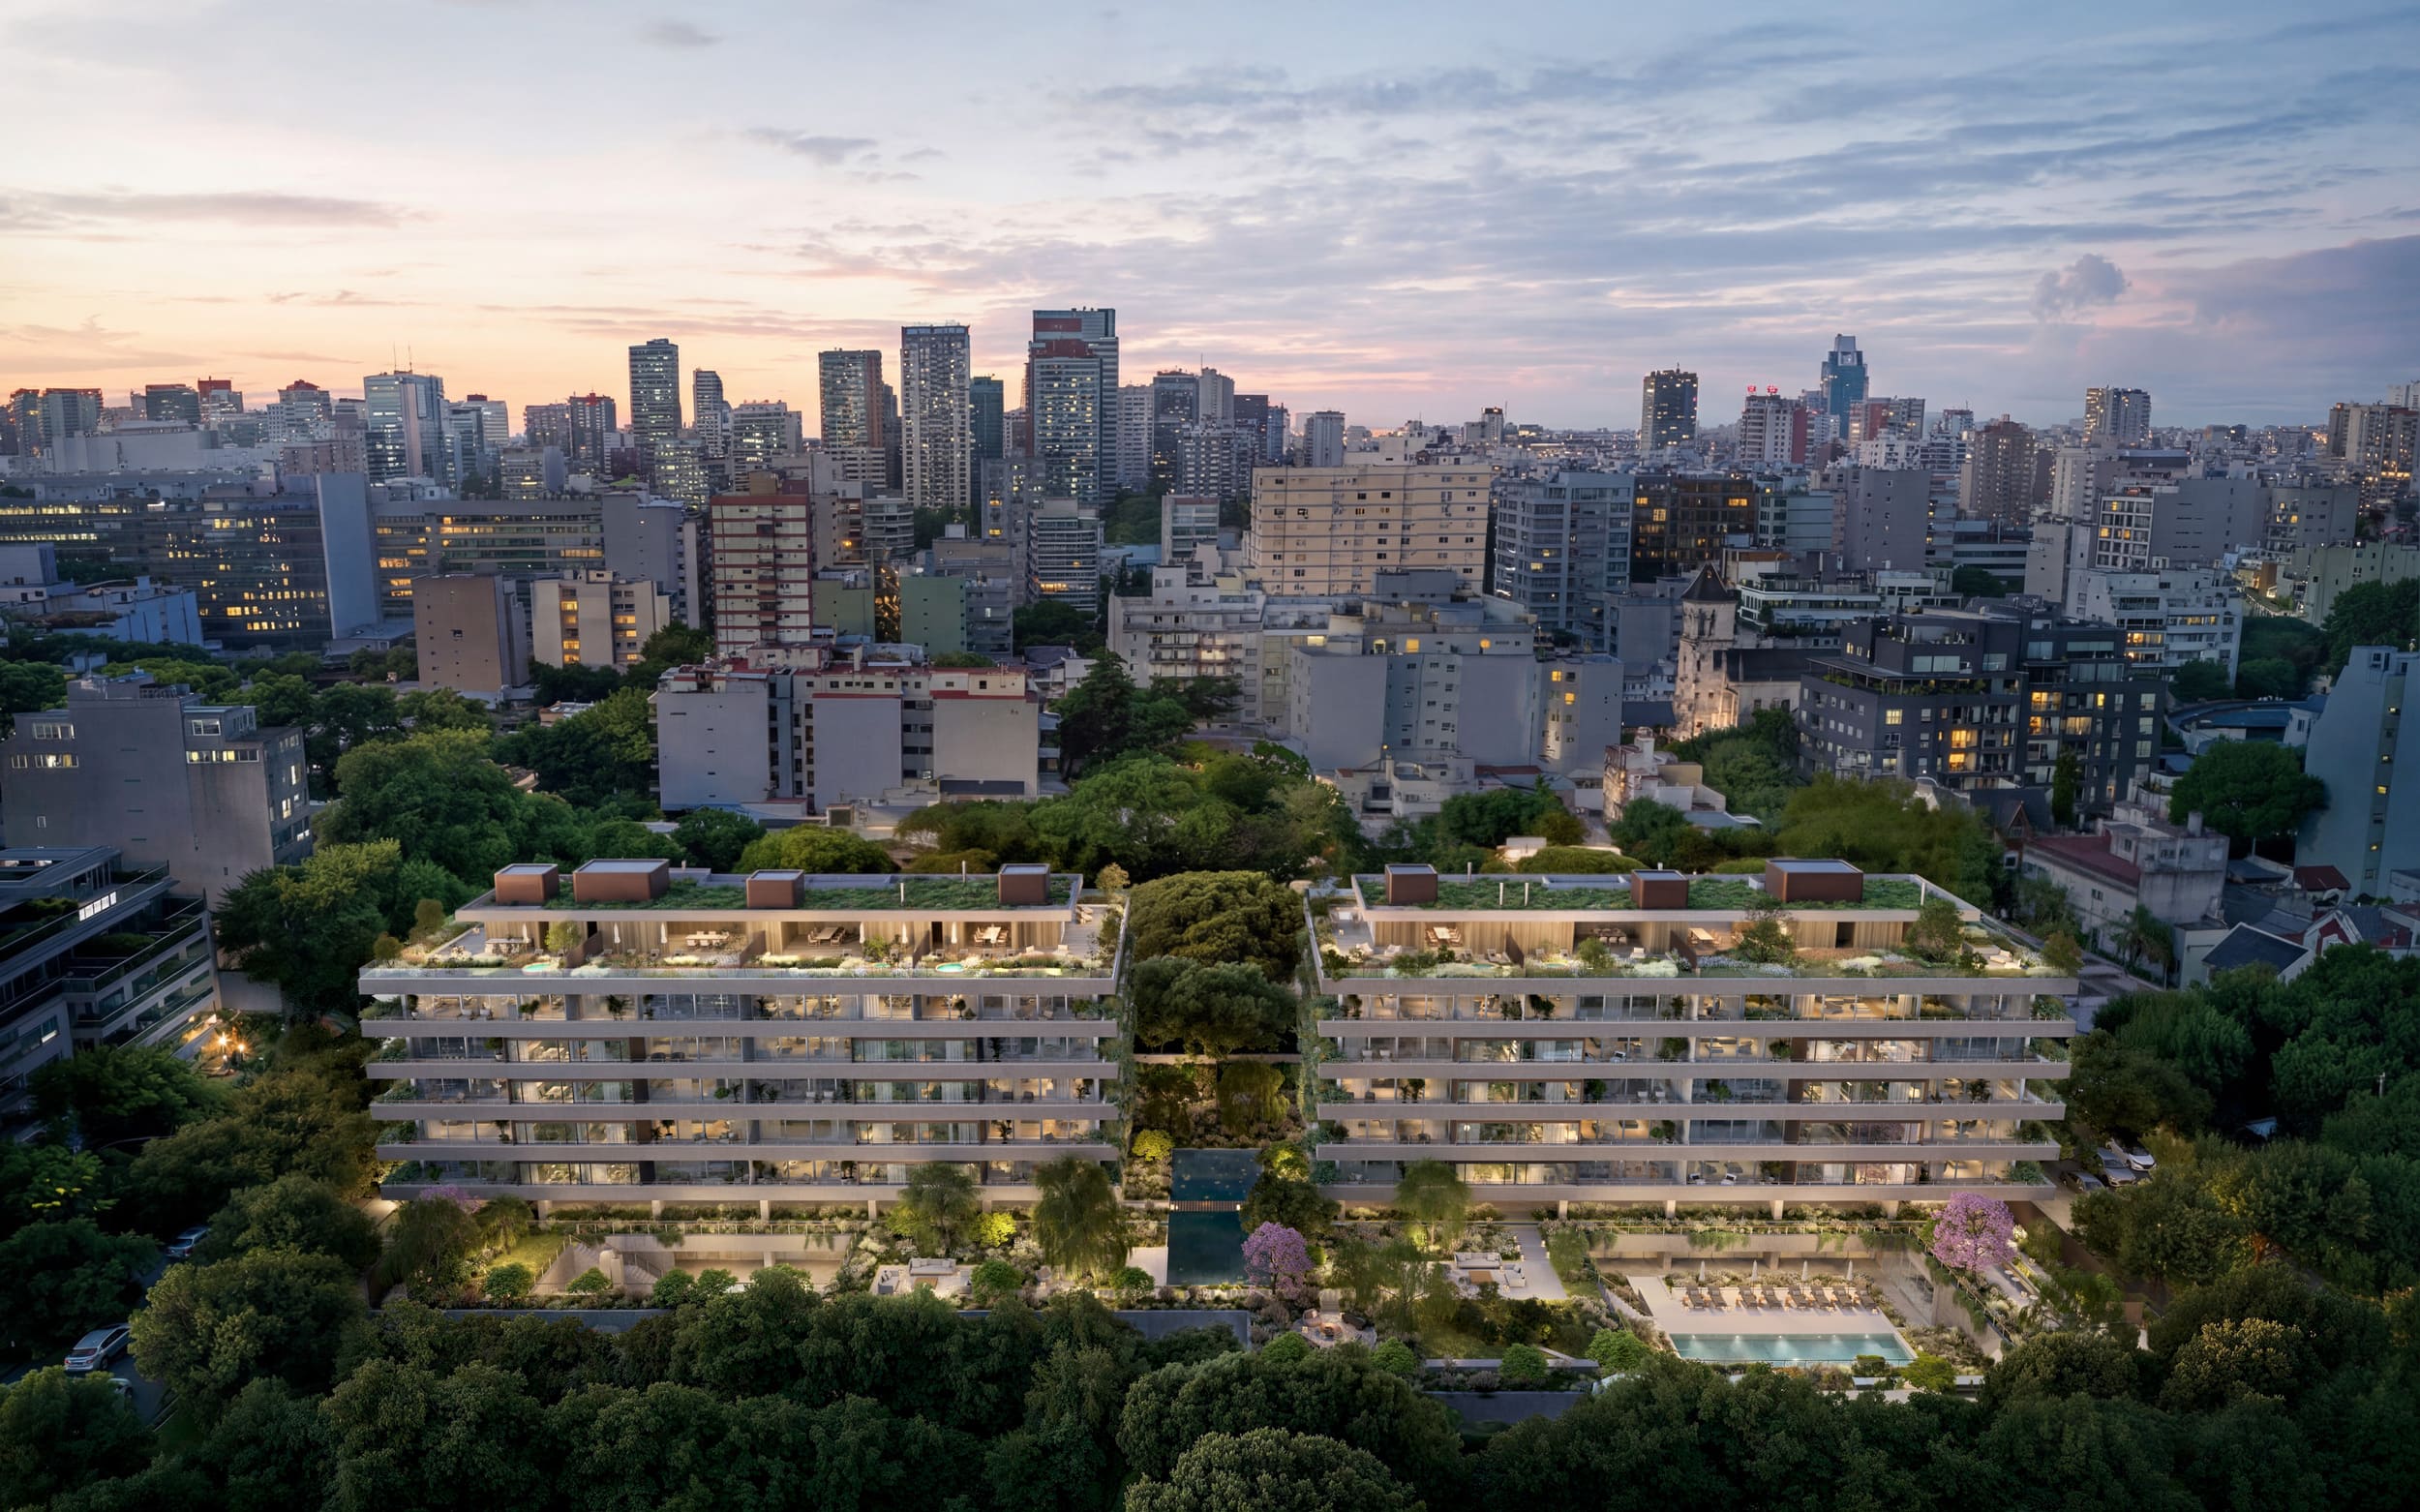
Godai Bajo Belgrano.
Built with care.